<-- style PDP --> 52 Colonel Danforth Trail, Toronto - Detached for sale for $1,348,800
  • terminated

52 Colonel Danforth Trail

Toronto, Ontario, M1C 1R1 - Centennial Scarborough

$1,348,800

  • Neighbourhood

    Centennial Scarborough

  • Major Intersection

    Colonel Danforth Trail & Kingston Rd

  • Listed Since: 39 day(s)

  • Last update: 12 day(s) ago

Overview

  • Property Type

    Detached, Bungalow

  • Bedrooms

    3 + 1

  • Bathrooms

    2

  • Basement

    Finished

  • Kitchen

    1 + 1

  • Total Parking

    5 (1 Attached Garage)

  • Lot Size

    57x298 (Feet)

  • Taxes

    $5,475.00 (2025)

  • Type

    Freehold

Property Description

Property description for 52 Colonel Danforth Trail, Toronto

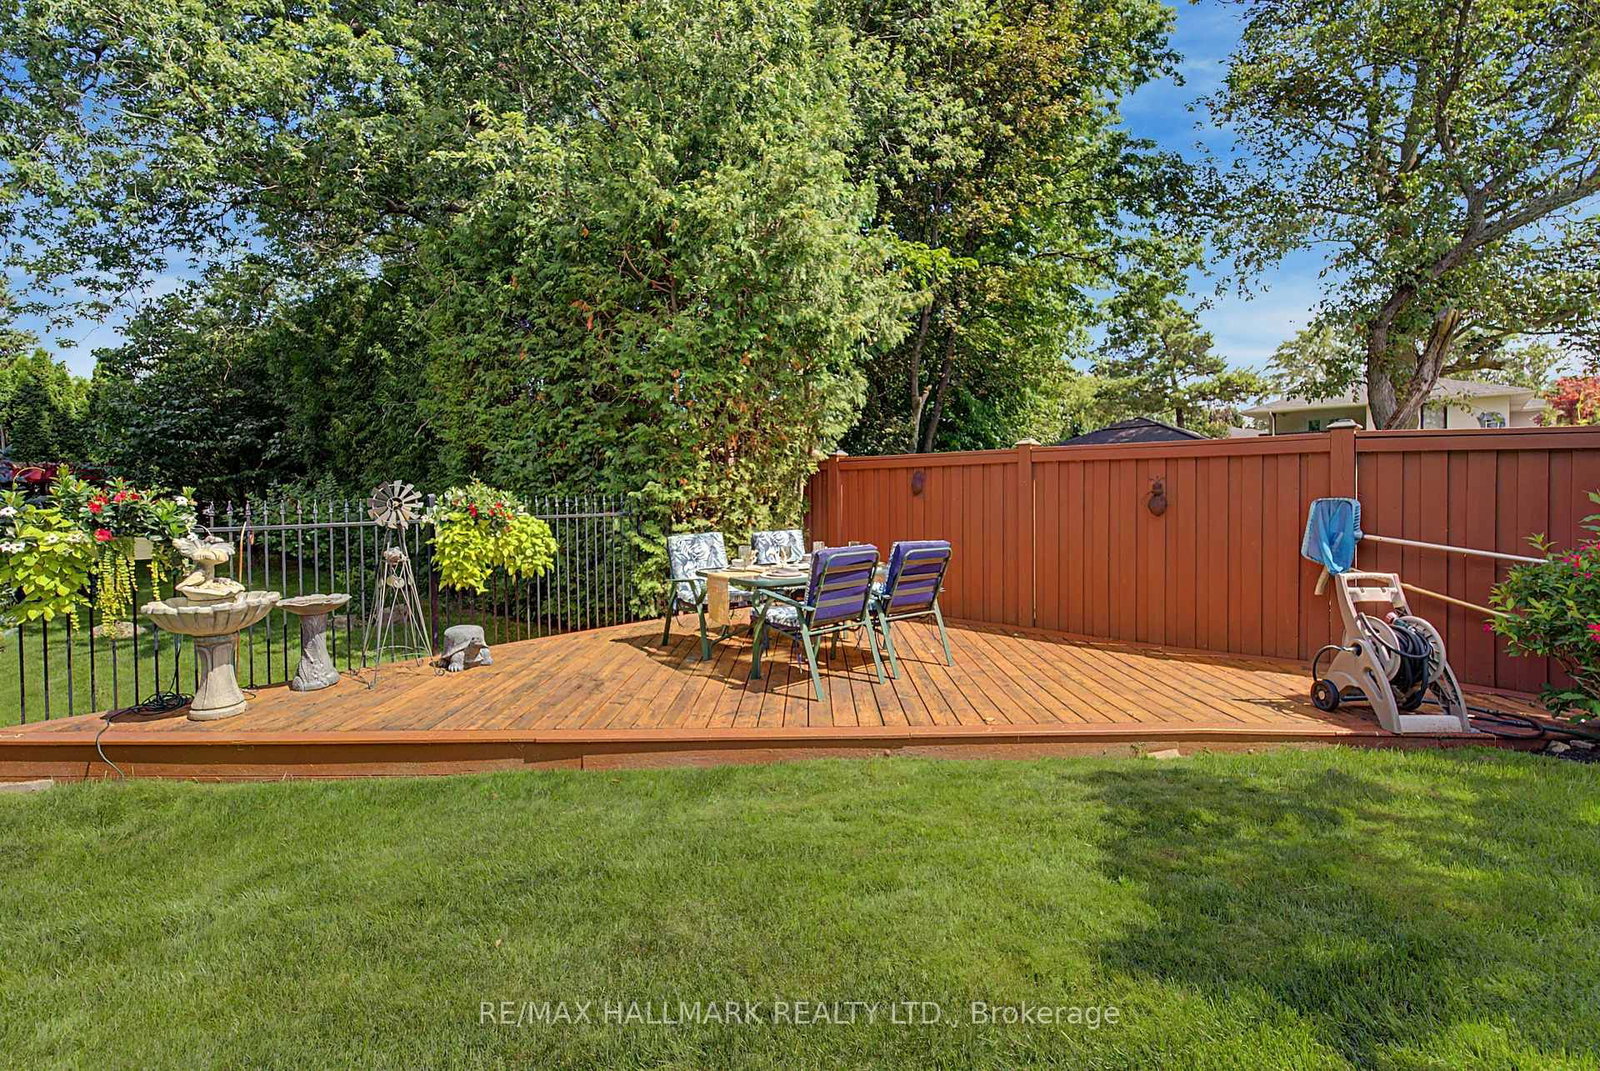
Welcome to 52 Colonel Danforth Trail, where luxury, privacy, and nature come together on one of Centennial Scarborough's most prestigious and rarely offered streets. Situated on an incredible 57 x 298 ft lot-almost 15,000 sq. ft. of property-this beautifully maintained bungalow offers the perfect blend of refined living, privacy, and everyday comfort. Designed to adapt to every stage of life, this exceptional home is ideal for multi-generational families, downsizers seeking one-level living, or anyone looking for flexible space for extended family or guests. A separate side entrance, two updated kitchens with granite countertops (upper w gas stove!), and a fully finished lower level provide incredible versatility. The spacious primary retreat showcases an impressive addition with soaring cathedral ceilings, custom built-ins, a gas fireplace, and a walkout overlooking the spectacular backyard oasis. Hardwood flooring, spa-inspired bathrooms with heated floors (both baths) and a Jetted tub! Abundant custom storage, and quality finishes are found throughout, with two gas fireplaces creating warm and inviting living spaces. Step outside to your own private resort! The beautifully landscaped backyard features a heated in-ground pool, hot tub, and exceptional cabana complete with hydro, a commercial refrigerator, and Murphy bed-creating an ideal guest retreat, home office, or entertaining space. Multiple outdoor living areas, mature landscaping, and exceptional privacy create a true "cottage in the city" lifestyle. Ample parking completes this remarkable property. Updates include Lennox furnace & A/C (2023), newer roof, updated windows & doors, and pool & cabana (2009).Steps to Colonel Danforth Park & Lower Highland Creek Ravine, with scenic trails connecting to Lake Ontario. Enjoy hiking, biking, walking & birdwatching while remaining minutes to Rouge GO, TTC, Hwy 401, schools, shopping & amenities. A Home Inspection is available upon request. See extensive upgrade list

Listed by RE/MAX HALLMARK REALTY LTD.

  • MLS #

    E13713518

  • Sq. Ft

    1500-2000

  • Sq. Ft. Source

    MLS

  • Lot Irregularities

    n/a

  • Year Built

    51-99

  • Pool

    Inground

  • Drive

    Pvt Double

  • Garage

    Attached, 1 spaces

  • Total Parking

    5

  • Family Room

    N

  • Den

    N

  • Exterior

    Brick

  • Fireplace

    Y

  • Roof

    Asphalt Shingle

  • Foundation

    Concrete Block

  • Elevator

    N

  • Water View

    n/a

  • Laundry Level

    Lower

  • Heat

    Forced Air

  • A/C

    Central Air

  • Water

    Municipal

  • Water Supply

    n/a

  • Sewers

    Sewers

  • Central Vac

    N

  • Living

    5.64 x 4.16 ft Main level

    Gas Fireplace, hardwood floor, B/I Bookcase

  • Dining

    3.83 x 2.87 ft Main level

    hardwood floor, Combined W/Living

  • Primary

    5.75 x 4.32 ft Main level

    Gas Fireplace, Cathedral Ceiling, Walk-Out

  • 2nd Br

    4.32 x 3.41 ft Main level

    hardwood floor, O/Looks Backyard, Closet

  • 3rd Br

    3.65 x 3.41 ft Main level

    hardwood floor, O/Looks Backyard, Walk-Out

  • Kitchen

    7.03 x 3.55 ft Bsmt level

    Tile Floor, Granite Counter, Breakfast Bar

  • Living

    4.63 x 3.55 ft Bsmt level

    Laminate, Open Concept, Pantry

  • Dining

    4.13 x 2.25 ft Bsmt level

    Laminate, Pot Lights, Open Concept

  • Rec

    7.43 x 3.4 ft Bsmt level

    B/I Bookcase, Laminate

  • MLS #

    E13713518

  • Sq. Ft

    1500-2000

  • Sq. Ft. Source

    MLS

  • Lot Irregularities

    n/a

  • Year Built

    51-99

  • Pool

    Inground

  • Drive

    Pvt Double

  • Garage

    Attached, 1 spaces

  • Total Parking

    5

  • Family Room

    N

  • Den

    N

  • Exterior

    Brick

  • Fireplace

    Y

  • Roof

    Asphalt Shingle

  • Foundation

    Concrete Block

  • Elevator

    N

  • Water View

    n/a

  • Laundry Level

    Lower

  • Heat

    Forced Air

  • A/C

    Central Air

  • Water

    Municipal

  • Water Supply

    n/a

  • Sewers

    Sewers

  • Central Vac

    N

  • Living

    5.64 x 4.16 ft Main level

    Gas Fireplace, hardwood floor, B/I Bookcase

  • Dining

    3.83 x 2.87 ft Main level

    hardwood floor, Combined W/Living

  • Primary

    5.75 x 4.32 ft Main level

    Gas Fireplace, Cathedral Ceiling, Walk-Out

  • 2nd Br

    4.32 x 3.41 ft Main level

    hardwood floor, O/Looks Backyard, Closet

  • 3rd Br

    3.65 x 3.41 ft Main level

    hardwood floor, O/Looks Backyard, Walk-Out

  • Kitchen

    7.03 x 3.55 ft Bsmt level

    Tile Floor, Granite Counter, Breakfast Bar

  • Living

    4.63 x 3.55 ft Bsmt level

    Laminate, Open Concept, Pantry

  • Dining

    4.13 x 2.25 ft Bsmt level

    Laminate, Pot Lights, Open Concept

  • Rec

    7.43 x 3.4 ft Bsmt level

    B/I Bookcase, Laminate

Thinking of Selling?

Find Out Your Home’s Value in Today’s Market!

No Email or Signup is required to view your home estimate.

estimate your home value

Contact Manoj Kukreja

Sales Representative,
Century 21 People’s Choice Realty Inc.,
Brokerage
(647) 576 - 2100

Manoj profile avatar

Property History

Property history for 52 Colonel Danforth Trail, Toronto

This property has been sold 5 times before. Create your free account to explore sold prices, detailed property history, and more insider data.

Sign In / Register

Estimated price

Date
Price
Change
2026-08-26
$1,261,801
-5.66%

Inventory Graph

10 9 8 7 6 5 4 3 2 1 0 3 Months of inventory SELLER'S Market BALANCED Market BUYER'S Market

Mortgage Calculator

This data is for informational purposes only.

Mortgage Payment per month

Principal Amount

Interest

Total Payable

Amortization

Amortization

Closing Cost Calculator

This data is for informational purposes only.

Closing Cost Total for this property

Total Cash flow for purchasing this property

Down Payment(%)*
Additional information

Provincial Land Transfer Tax

Ontario Land Transfer Tax Rebate

Toronto Land Transfer Tax

Toronto Land Transfer Tax Rebate

PST on CMHC Insurance Premium

Lawyer Fees

$2,825

Government Registration Fee's

$164

Title Insurance

Closing Cost Total

Total Cash flow for purchasing this property

Provincial Land Transfer Tax

Ontario Land Transfer Tax Rebate

Toronto Land Transfer Tax

Toronto Land Transfer Tax Rebate

PST on CMHC Insurance Premium

Lawyer Fees

$2,825

Government Registarion Fee's

$164

Title Insurance

Down Payment(%)*

* A down payment of less than 20% is permitted only for first-time home buyers purchasing their principal residence. The minimum down payment required is 5% for the portion of the purchase price up to $500,000, and 10% for the portion between $500,000 and $1,500,000. For properties priced over $1,500,000, a minimum down payment of 20% is required.

Thinking of Selling?

Find Out Your Home’s Value in Today’s Market!

No Email or Signup is required to view your home estimate.

estimate your home value

Contact Manoj Kukreja

Sales Representative, Century 21 People’s Choice Realty Inc., Brokerage
(647) 576 - 2100

Manoj profile avatar

Recent Sold Listings in Centennial Scarborough, Toronto

Popular Cities